Thermal transmittance of doors: key information about the U-value
The thermal transmittance of a door is the ability of the leaf and frame to conduct heat between the interior of the house and its surroundings, described by the U-value — for doors marked Ud — expressed in W/(m²·K). The lower its value, the better the insulation and the lower the heat losses. In Poland, since 2021 exterior doors in new and modernised buildings must have a Ud no higher than 1.3 W/(m²·K); previously a value of 1.5 was allowed. Doors with a lower coefficient, around 1.0 W/(m²·K) or less, are suitable for energy-efficient and passive houses.
What is the heat transfer coefficient of a door?
The heat transfer coefficient determines how much thermal energy escapes through a building element such as a wall, roof, window or exterior door. Specifically, U is the amount of heat (in watts) passing through 1 m² of the element with a temperature difference of 1 kelvin between its two sides. For complete doors, the symbol Ud is used, which covers the whole construction — the leaf together with the frame, glazing and seals. A low Ud value translates directly into lower energy consumption and lower heating bills.
What does the thermal transmittance of a door depend on?
The thermal transmittance of a door depends primarily on the material and core of the leaf, its thickness, the type of glazing and the quality of the seals and frame. Each of these elements determines how effectively the door keeps heat inside the building.
Leaf material and core
The thermal insulation of a leaf is determined mainly by its core. A typical leaf consists of two thin skins — steel, aluminium, wood or PVC — with an insulating material with low thermal conductivity placed between them. Polyurethane foam, mineral wool or polystyrene (EPS) and XPS boards are most commonly used. To fit a sufficiently thick layer of insulation, the leaf must be thicker — in doors with high insulation, its thickness can reach a dozen or so centimetres.
Glazing, seals and frame
In doors with glazing, the Ud parameter depends on the glazing unit; modern triple-glazed solutions with noble gas make it possible to maintain a low coefficient despite a large glass area. Tight seals around the leaf and at the threshold are also important, and in steel and aluminium elements — thermal breaks, which limit the formation of thermal bridges. A leaky frame or a badly installed threshold can worsen the real insulation of even a good leaf.
How to calculate the heat transfer coefficient of a door?
In theory, the U-value is the inverse of the thermal resistance of a building element and is calculated using the formula U = 1/R, where R is the sum of the resistances of successive layers of material and the surface resistances on both sides. In practice, however, Ud for complete doors is not calculated by yourself — this value is determined for the whole product in accordance with the product standard EN 14351-1 and declared by the manufacturer in the technical data sheet and on the energy label. When buying, it is worth checking whether the stated value applies to the whole door and not just to a selected element, such as the leaf panel itself.
What U-value is required for exterior doors?
In Poland, according to the Technical Conditions in force since 31 December 2020, the maximum permissible Ud for exterior doors is 1.3 W/(m²·K). Previously a value of 1.5 W/(m²·K) was allowed, so the requirement has been significantly tightened. This limit results from the regulation on the technical conditions to be met by buildings and applies to doors separating heated rooms from the outside or from unheated areas. Energy-efficient houses are designed with doors with a Ud of around 1.0 W/(m²·K), and in passive construction the target is around 0.8 W/(m²·K) or lower.
How much heat escapes through exterior doors?
The amount of heat escaping through exterior doors increases with their Ud, surface area and the temperature difference between the interior and the outside. This can be illustrated with a simple calculation: a door with an area of 2 m² and a Ud of 1.0 W/(m²·K) with a temperature difference of 20°C loses about 40 W — as much as a small light bulb uses. Old, leaky doors with a high Ud and worn seals lose much more, which is why they can be one of the more noticeable points of heat loss in a home. Replacing such a leaf with a model with a lower coefficient limits these losses and improves thermal comfort in the entrance area.
Thermal transmittance of doors and the Polish “Clean Air” programme
The Polish “Clean Air” programme can co-finance the replacement of exterior doors, but usually as part of a wider thermal modernisation confirmed by an energy audit rather than as a stand-alone investment. After the changes in force since 31 March 2025, an energy audit is mandatory, and the replaced doors must meet the WT 2021 requirement, i.e. a Ud no higher than 1.3 W/(m²·K). Run by the National Fund for Environmental Protection and Water Management, the programme was created to reduce smog and improve the energy efficiency of single-family homes, and the amount of support depends on household income. In addition to replacing doors and windows, support covers, among other things, replacing the heat source, insulating walls and renewable energy installations.
Read also: Clean Air programme: how to get funding to replace exterior doors?
Erkado doors with high thermal insulation
Erkado steel doors achieve a heat transfer coefficient well below the current legal requirement, so they meet both the Polish WT 2021 standards and the conditions of the “Clean Air” programme. Selected models are available in four constructions with increasing insulation. The Thermo Hot 88 variant has a Ud of 0.6 W/(m²·K) with an 88 mm leaf, and Thermo Hot 78 — 0.63 W/(m²·K) with a 78 mm leaf. The Thermo 78 construction offers 0.64 W/(m²·K) with the same thickness, while Thermo 64 achieves 0.77 W/(m²·K) with a 64 mm leaf.
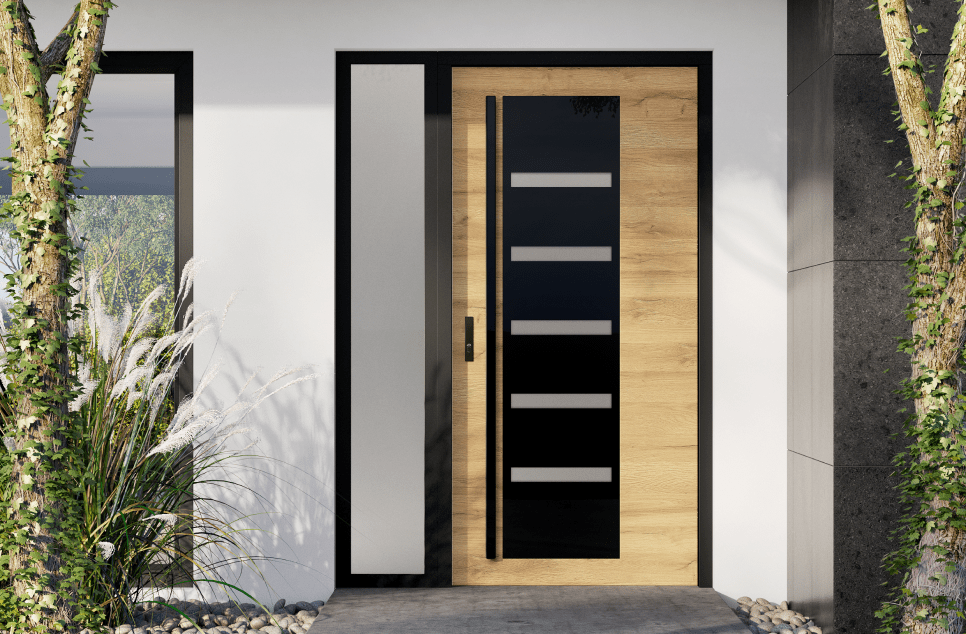
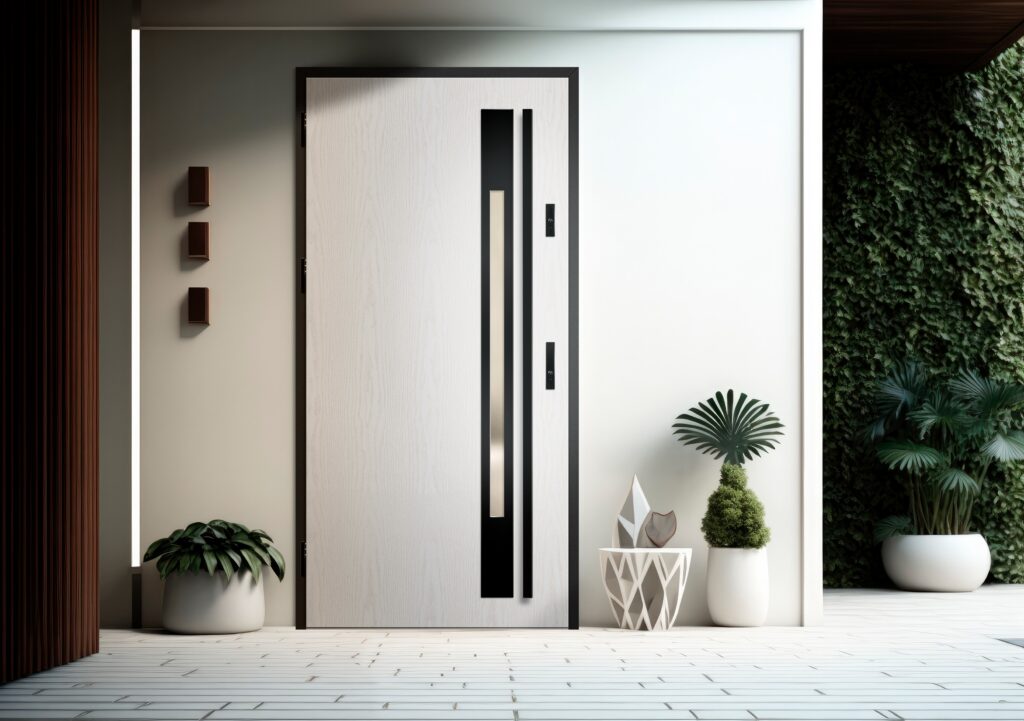
The range is complemented by models with different designs. A white leaf with black elements and a narrow vertical glazing is represented by Wels 1, and a minimalist, slightly loft-style character by Biene 3. Available in wood colours are Trebur 10, Singen 1 with a small pane of tempered glass in a black frame and Linden 1 with a wide black frame around the central glazing. The Kreben 1 model in light wood combines a distinct grain pattern with four panes of glass in a black frame. All these doors meet the requirements of the “Clean Air” programme.
Exterior doors are a purchase for many years, so it is worth treating them as a long-term investment. A good-quality leaf with a favourable Ud translates into real savings on heating and thermal comfort for the household.
Sources
The sources below confirm the key data cited in the article — the current legal requirements and funding rules. The maximum Ud requirement for exterior doors results from the Polish regulation on the technical conditions to be met by buildings and their location (Technical Conditions, requirement in force since 31 December 2020). The rules for support for replacing doors and windows are described on the programme’s official website.
Standard EN 14351-1 — the product standard for windows and external pedestrian doorsets, defining the declared Ud.
Regulation of the Polish Minister of Infrastructure of 12 April 2002 on the technical conditions to be met by buildings and their location (as amended) — requirement Ud ≤ 1.3 W/(m²·K) for exterior doors.
“Clean Air” programme — National Fund for Environmental Protection and Water Management